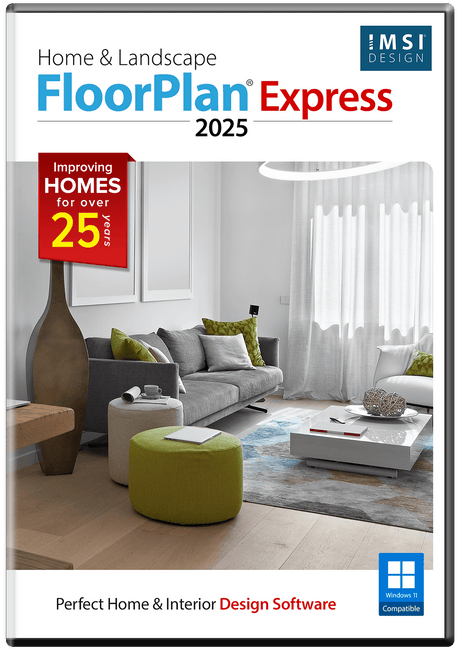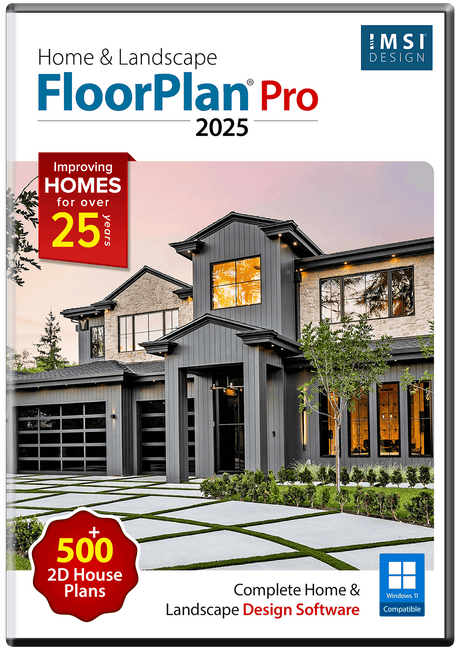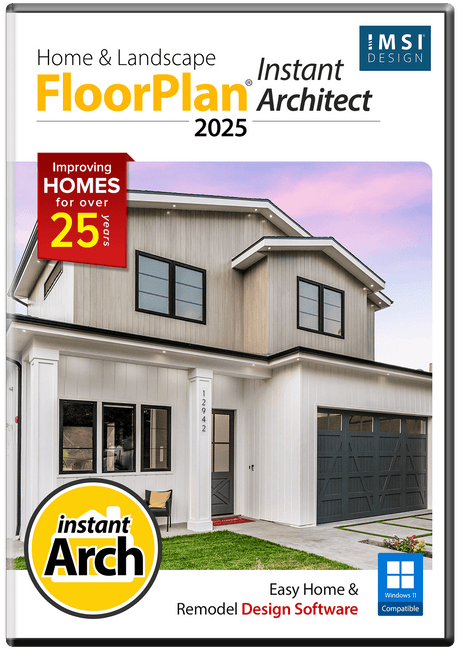
Home and Landscape Design Software

When you’re getting ready for your next project on your property, you need tools that can get the job done. That’s exactly what these landscape and home design software downloads are for. These programs were designed to give you everything you need to plan out remodeling, redecorating, landscaping, and building. Explore home and landscape design programs for Mac and Windows computers at discount prices here at SoftwareCW!

Change View

  • Powerful Software for Your Property

    Whether you’re working with a contractor or DIY-ing it, every project starts with a plan. Instead of relying on sketches on graph paper, you can visualize your project like never before with home and landscape design software for Macs and PCs.

    Whether you prefer Punch! Software or TurboCAD downloads, you’ll enjoy software packed with the tools and features you need:

    • Easy drag-and-drop floor plan creation
    • Included furniture, trim, and plant models
    • 2D and 3D model creation
    • Electrical/plumbing layout planning
    • And more!

    Find the home design software download that’s right for you in our collection, all at competitive prices.

  • The Programs You Need at the Prices You Love

    Since 2014, SoftwareCW has been committed to offering software from top brands like Microsoft at prices that beat what you’ll find at most big box stores. Why? Because we’re a software retailer that believes you should be able to get programs like our home and landscape design software for Macs and PCs without paying more than what you can afford.

    Well-known organizations like Boeing and NASA rely on us for bulk order license prices that software publishers can’t match. However, we don’t reserve that pricing for big companies. With our SoftwareCW Plus membership program, you can get the same savings on bulk licenses that organizations do. You also get access to license management tools, easy reinstallation, free guides and resources, and so much more.

    Have questions? Reach out to us. We’re always happy to help.

Frequently Asked Questions

What computer software do gardeners use?

Gardeners use landscape design software for Macs or PCs, depending on their preferred operating system. These programs help them plan the layout of bushes, flowers, and other flora before they start planting. These programs typically have thousands of plant and terrain models already included with the software, making the layouts easy to build without compromising on detail.

What computer software do people use for remodeling?

2D computer-aided drafting (CAD) and 3D modeling and rendering programs are used by people planning home renovations and remodels. Our home design software downloads even include assets for furniture layouts, helping builders clearly visualize the final product of their project before starting.

Do I need home or landscape design software for Mac or PC computers?

If you are someone who does DIY projects on their property or a contractor doing work for others, home and landscape design programs for Macs and PCs are critical. Jumping into a project before laying out a complete plan can lead to incorrect measurements, forgetting crucial project components, or just not turning out the way you thought it would. Save time and money with design software.

What features should I compare in home and landscape design software?

Compare the tools to the property work you actually plan to do. Useful features can include 2D floor plans, 3D visualization, room and wall tools, furniture and material libraries, plant and terrain objects, deck and patio design, electrical or plumbing layout, elevations, measurements, and rendering. SoftwareCW’s collection includes Punch! and IMSI Design products at different complexity levels. A homeowner planning one remodel may need less than a contractor or designer producing detailed plans for repeated projects.

Should I choose a specialized home-design program or a general CAD package?

A specialized home-design product is usually easier when the work centers on rooms, furnishings, landscaping, decks, and residential visualization because it provides ready-made property objects and guided workflows. A general CAD package offers more freedom for custom geometry, technical drafting, and diverse professional projects but can require more setup and CAD knowledge. SoftwareCW carries both approaches. Choose based on whether speed and residential libraries or drafting flexibility and technical control are more important for your project.

How useful is 3D visualization when planning a remodel or landscape?

3D views help you evaluate proportion, circulation, furniture placement, materials, landscaping, sight lines, and how design choices relate before construction begins. They can make a plan easier to discuss with family members, clients, or contractors than a 2D drawing alone. Rendering quality and camera tools vary by software tier. If realistic presentation is important, compare lighting, material, terrain, and walkthrough capabilities; if you mainly need measured plans, advanced rendering may be less important than accurate 2D tools.

Can home-design software help plan electrical and plumbing layouts?

Some products in this category include tools or symbols for electrical and plumbing planning, and SoftwareCW specifically highlights electrical and plumbing layout capabilities among the category’s features. The level of detail varies widely by product. These tools can help organize design intent and communicate a plan, but they do not replace code review or professional engineering where required. If electrical or plumbing documentation matters, verify the exact edition’s symbols, layers, dimensioning, and reporting capabilities before purchase.

How accurate do my measurements need to be before I start designing?

Accurate dimensions are essential if you want the digital plan to reflect the real property. Measure wall lengths, room dimensions, ceiling heights, doors, windows, fixed utilities, lot boundaries, and important exterior features as applicable. A design tool can calculate and visualize from the dimensions you enter, but it cannot correct inaccurate field measurements automatically. For remodeling or construction, verify critical measurements on site and have a qualified professional confirm dimensions that affect structure, code, or fabrication.

Can I use home and landscape software on both Windows and Mac?

The category includes products for both Windows and Mac, but individual licenses and versions are platform-specific. SoftwareCW currently lists newer Windows Punch! products alongside Mac editions in the broader catalog, and IMSI Design also offers platform-specific products. Check the exact SKU’s operating-system version and processor requirements before purchasing. If you switch computers later, do not assume the same license or project workflow transfers automatically between Windows and macOS versions.

Can plans from home-design software be used for permits or construction?

The software can help produce measured layouts, elevations, and design documentation, but whether those drawings are acceptable for permits or construction depends on the edition, project type, local jurisdiction, building codes, and whether licensed architectural or engineering work is required. Treat consumer-oriented design software as a planning and communication tool unless the exact professional edition and local requirements support more. Confirm permit-document standards with the authority or professional responsible for the project.

What should I verify before purchasing home and landscape design software?

Define the project first—single-room remodel, whole house, landscape, deck, contractor work, or architectural planning—then check 2D and 3D tools, object libraries, terrain and plant features, measurements, electrical or plumbing tools, rendering, file export, operating system, hardware requirements, and licensing. If you work with contractors or CAD users, verify how plans can be shared. Choose a feature tier that matches your real documentation needs rather than paying for advanced tools you will not use.