
Office 2021 End of Support and What to Do Next
The Office 2021 end of support date is October 13, 2026. This means that after this day, Microsoft will no longer provide security updates and bug fixes for Office 2021,...

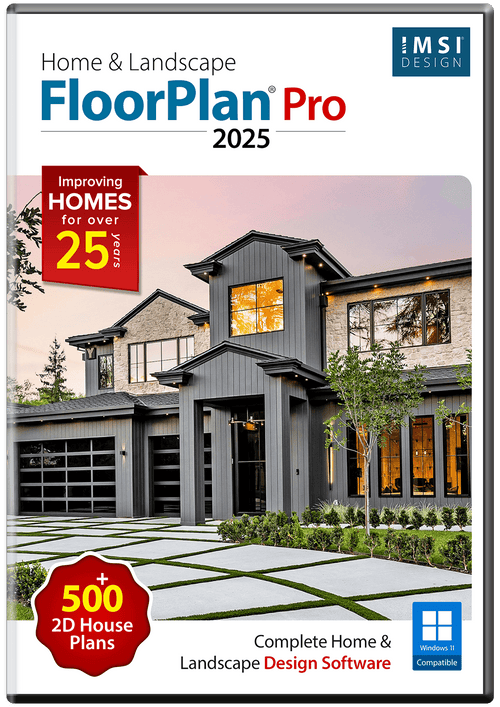
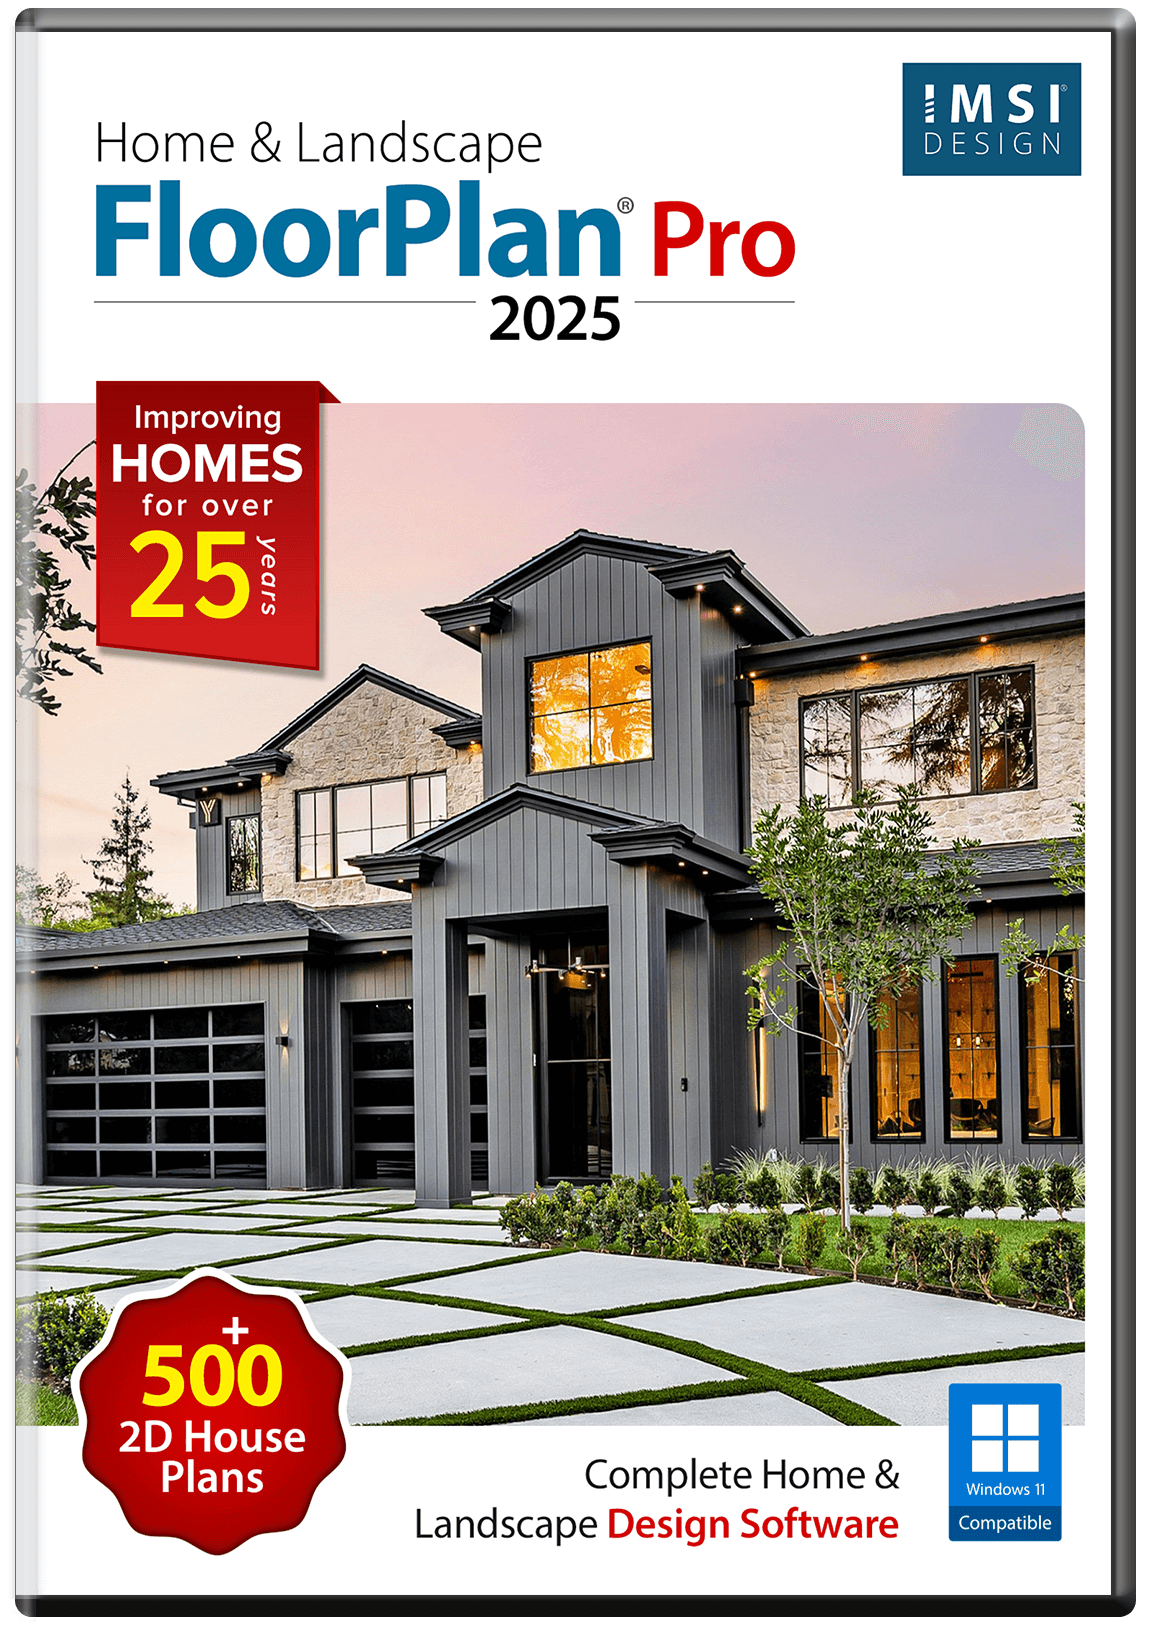
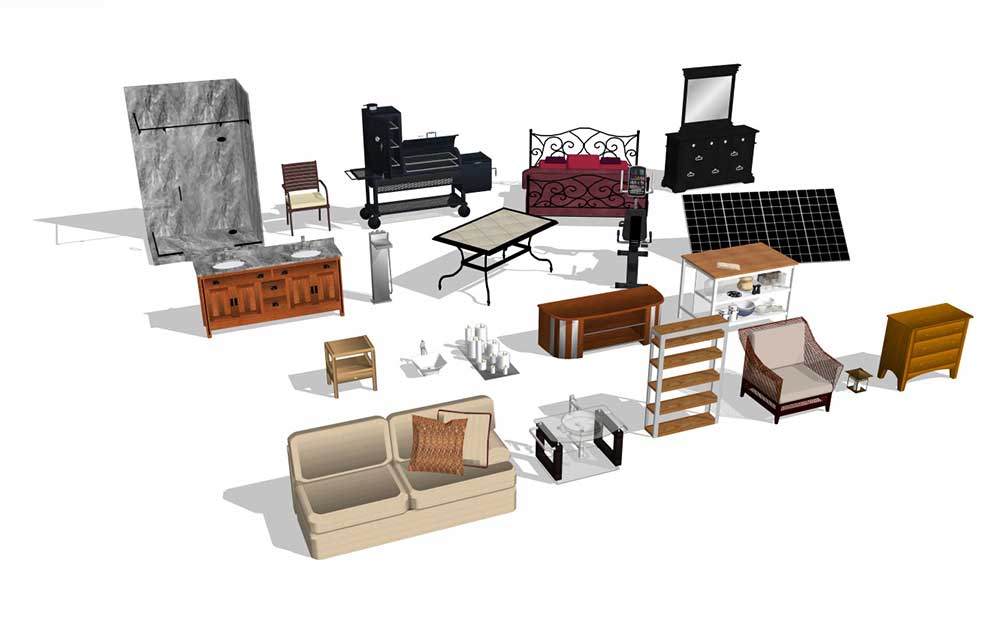
Remodeling a kitchen? Sketching a backyard patio? Planning something totally new? It all comes together here. You can lay out walls, drag in furniture, test colors, and even check the budget as you go.
No architecture degree needed, just curiosity. The program handles the technical stuff, measurements, layouts, and conversions, so you can focus on the fun part: creating.
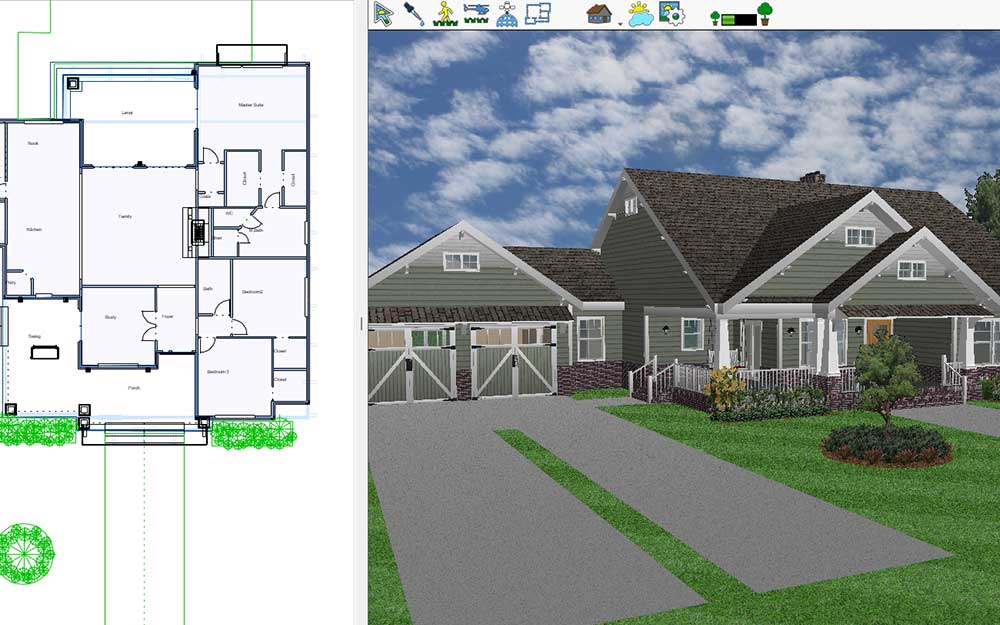
Flip between a 2D floor plan and a complete 3D walkthrough anytime. Adjust the lighting, observe how sunlight falls across a room, and see how it all connects with 3D floor plan software before a single nail is hammered.
FloorPlan 2025 was made for anyone who likes to tinker, test, and build something real. Whether you’re a designer or a DIY dreamer, this tool gives you options that make sense right away.
Here’s what makes FloorPlan 2025 by IMSI Design so easy to fall into:
Every project feels more doable when you can see it. 3D floor plan software gives you both creative freedom and practical tools.
Shopping for 3D floor plan software at SoftwareCW doesn’t mean buying programs. It means getting complete peace of mind.
What makes us different?
Start building your dream software library today. Shop now at SoftwareCW.
Price: $299.99

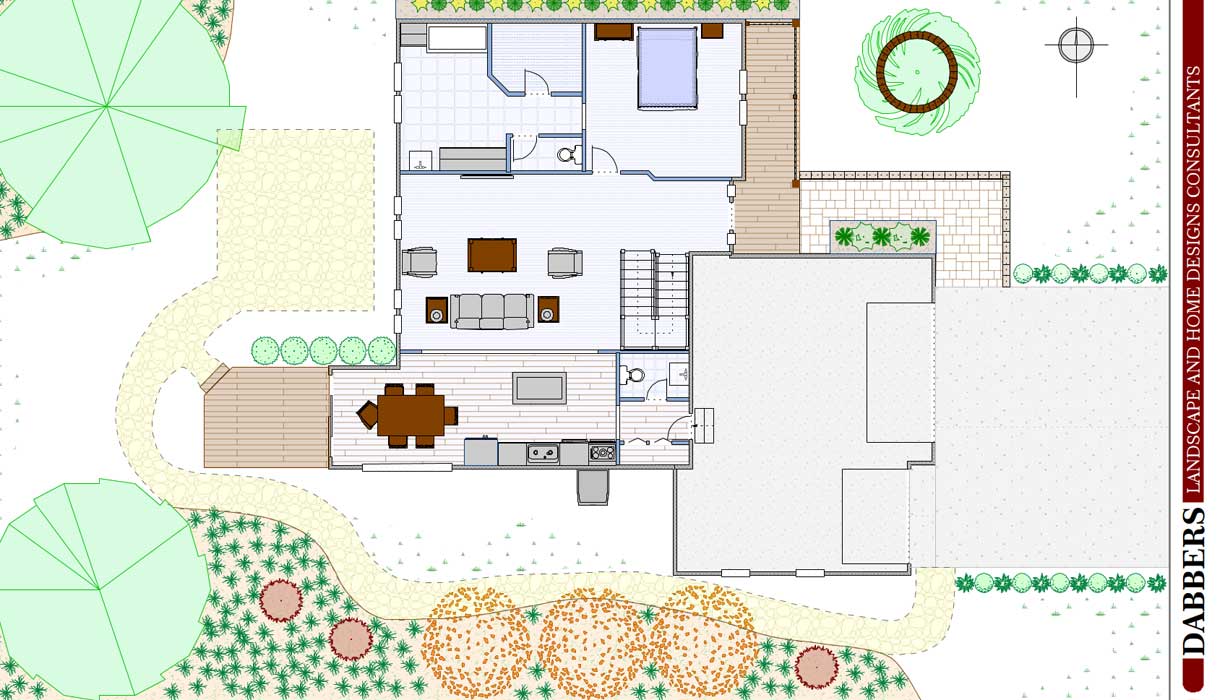
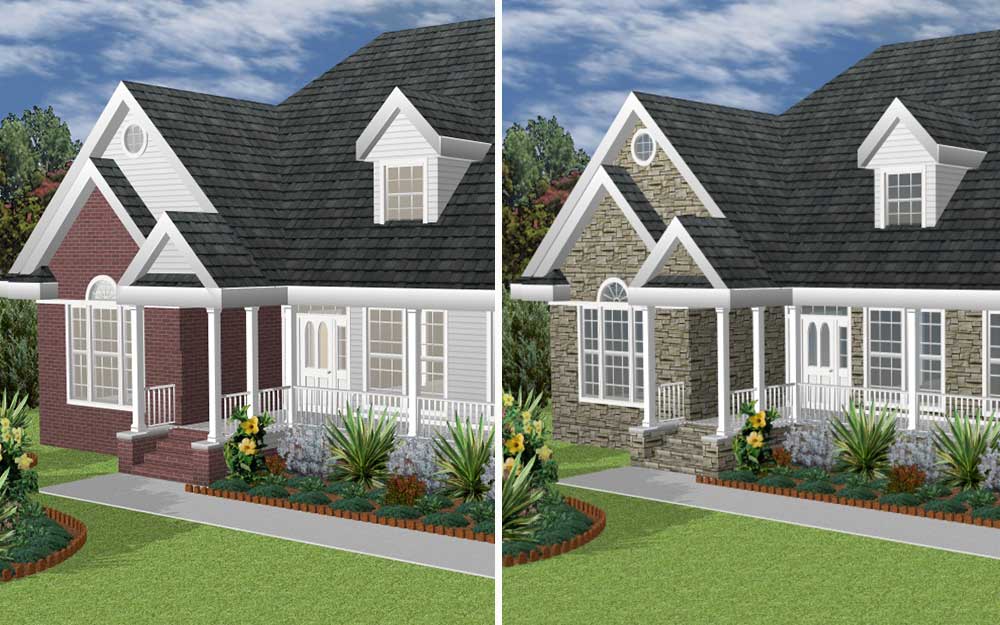
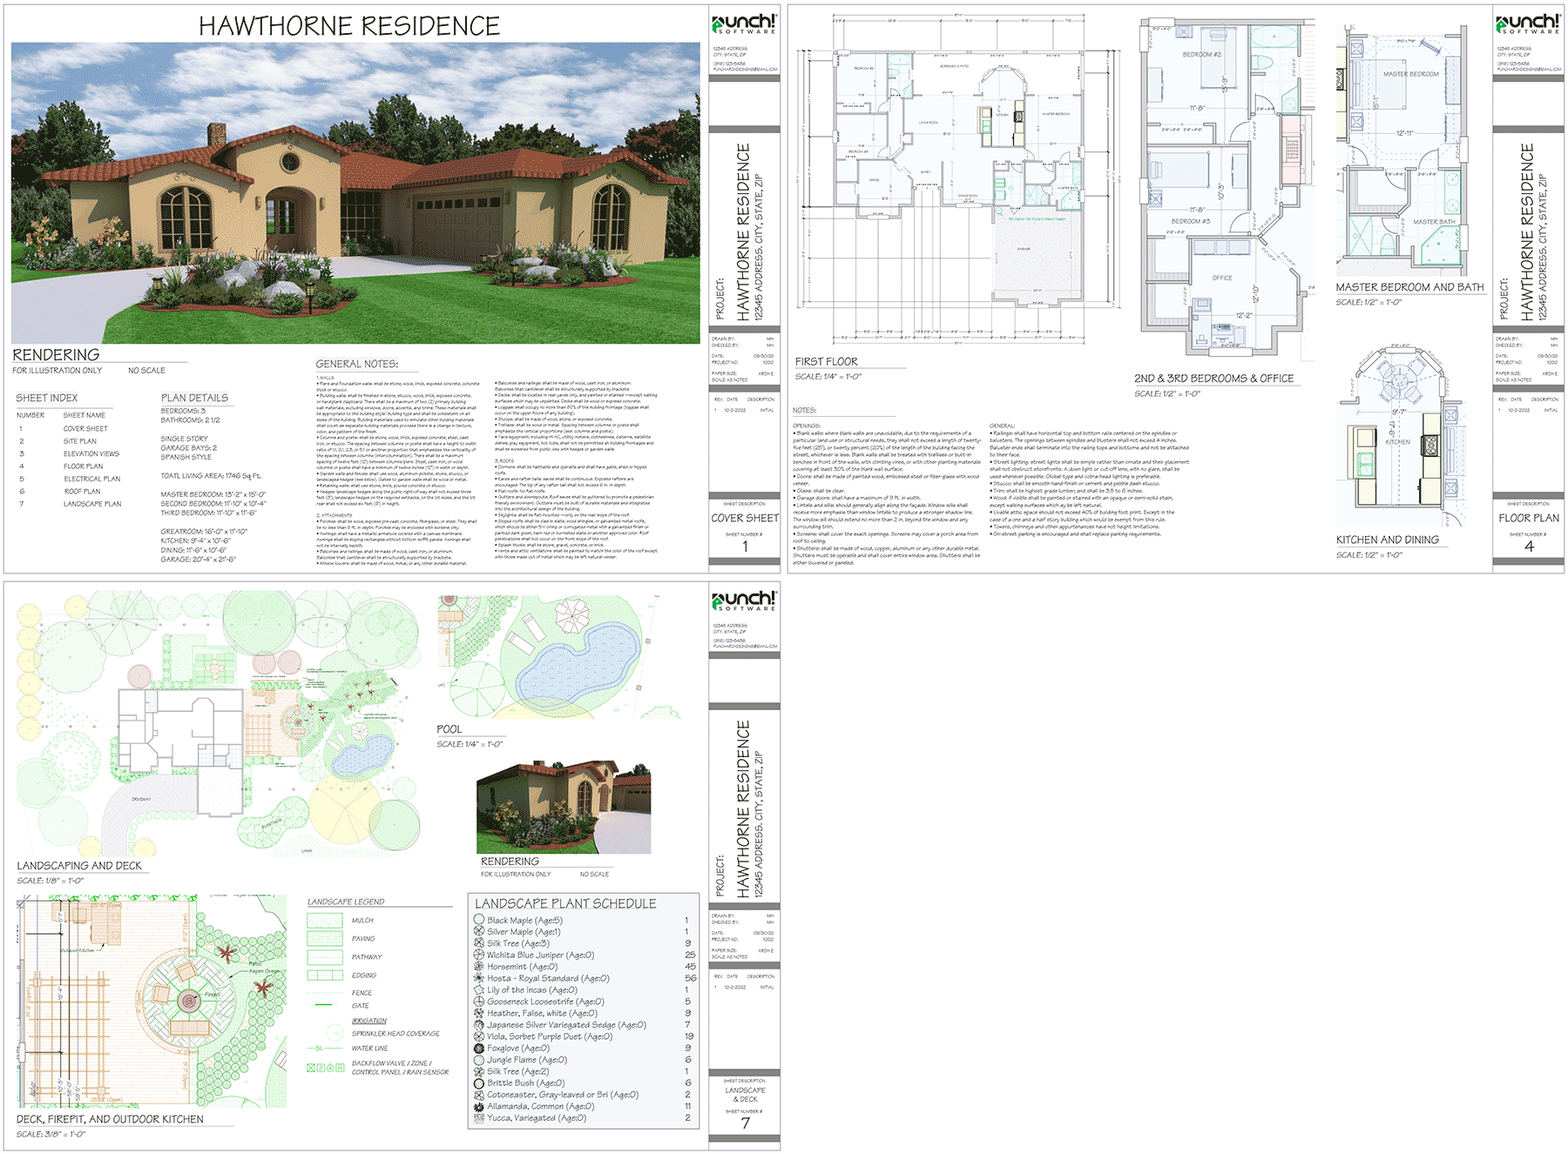
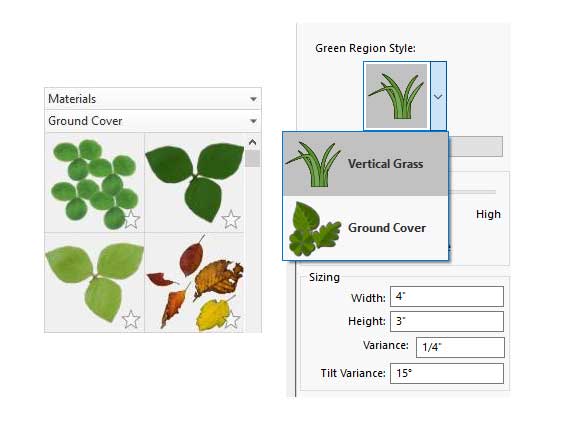
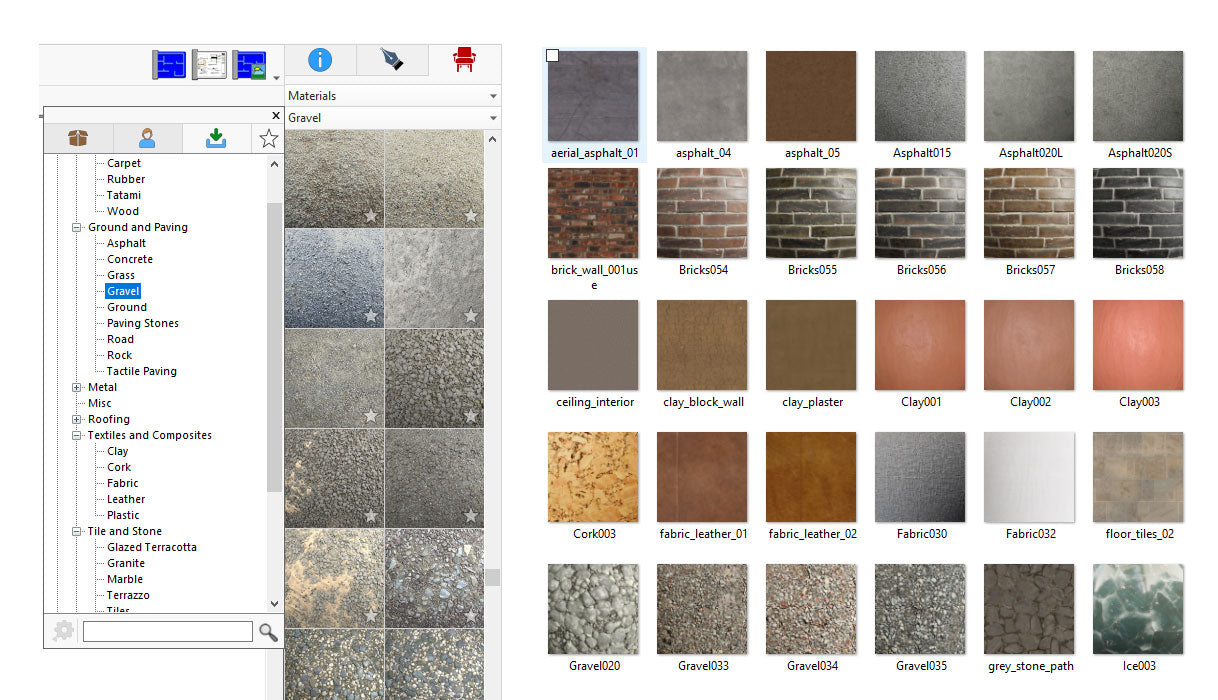
Choose Version
| Feature | Express | Instant Architect | Deluxe | Pro |
| Green Region Tool | ✔️ | ✔️ | ✔️ | ✔️ |
| PBR Materials Support | LuxCore™ Plug-In | |||
| Depth of Field Camera | LuxCore™ Plug-In | |||
| High Resolution Rendering Export | LuxCore™ Plug-In | |||
| PBR Material Download Packs | ✔️ | ✔️ | ✔️ | ✔️ |
| Advanced 2D Drawing Engine | ✔️ | ✔️ | ✔️ | ✔️ |
| Custom Rich Text | ✔️ | ✔️ | ✔️ | ✔️ |
| Material Editor | ✔️ | ✔️ | ✔️ | ✔️ |
| Window Shutters | ✔️ | ✔️ | ✔️ | ✔️ |
| 3D Cutaway Tool | ✔️ | ✔️ | ||
| Double Doors and Mounting Options | ✔️ | ✔️ | ✔️ | ✔️ |
| Advanced Floor Management | 4 floors | 4 floors | 4 floors | 6 floors |
| Floor Plan Trace | ✔️ | ✔️ | ✔️ | ✔️ |
| 2D Tracing House Plans | 250 | 250 | 500 | 1000 |
| Online Training Center | ✔️ | ✔️ | ✔️ | ✔️ |
| Foundation Planner | ✔️ | ✔️ | ||
| HVAC Planner | ✔️ | ✔️ | ||
| Electrical Planner | ✔️ | ✔️ | ✔️ | ✔️ |
| Estimator with Room Estimating | ✔️ | ✔️ | ✔️ | |
| Instant 3D Views | ✔️ | ✔️ | ✔️ | ✔️ |
| Automatic and Custom Roof Tools | ✔️ | ✔️ | ✔️ | |
| Metric and Imperial Measurements | ✔️ | ✔️ | ✔️ | ✔️ |
| Framing | ✔️ | ✔️ | ||
| Baywall | ✔️ | ✔️ | ||
| Curved Wall Tool | ✔️ | ✔️ | ||
| Room Addition Tool | ✔️ | ✔️ | ✔️ | |
| Sheet Layout Mode 2D/3D | ✔️ | |||
| Sheet Layout Mode 2D | ✔️ | |||
| Enhanced Deck, Railing and Stair Options | ✔️ | ✔️ | ✔️ | ✔️ |
| Custom Railing Styles | ✔️ | |||
| Custom Posts | ✔️ | |||
| Custom Subplans | ✔️ | |||
| Floor 2D/3D Visibility Control | ✔️ | ✔️ | ✔️ | ✔️ |
| Included 3D Objects* | 2044 | 2044 /td> | 2044 | 5469 |
| Over 7640 Materials | ✔️ | ✔️ | ✔️ | ✔️ |
| PhotoView | ✔️ | ✔️ | ✔️ | |
| Accessories / Window Treatments | ✔️ | |||
| Décor Column Tool | ✔️ | ✔️ | ✔️ | ✔️ |
| QuickPalettes | ✔️ | |||
| Decorator Palette | ✔️ | |||
| Cabinet Tool | ✔️ | ✔️ | ✔️ | ✔️ |
| Cable/Phone/Thermostat | ✔️ | |||
| Spray Topography | ✔️ | |||
| 2D Plant Symbols | ✔️ | ✔️ | ✔️ | ✔️ |
| Customizable Plant Sizing | ✔️ | ✔️ | ✔️ | ✔️ |
| Over 4000 Plants | ✔️ | ✔️ | ✔️ | ✔️ |
| Landscape and Patio Groupings | ✔️ | ✔️ | ✔️ | ✔️ |
| Topography Tools | ✔️ | ✔️ | ||
| Deck Layout Tools | ✔️ | ✔️ | ✔️ | ✔️ |
| Enhanced Deck Railing and Stair Options | ✔️ | ✔️ | ✔️ | ✔️ |
| IntelliDeck Tools | ✔️ | |||
| Custom Edging and Bed Borders | ✔️ | ✔️ | ||
| Outdoor Kitchen Custom Cabinets | ✔️ | ✔️ | ||
| Global Sun Positioning | ✔️ | |||
| Plant Inventory Bar | ✔️ | ✔️ | ||
| Plant Fill | ✔️ | |||
| Irrigation Tools | ✔️ | |||
| Fence Designer | ✔️ | |||
| Library Navigation and Preview Control | ✔️ | ✔️ | ✔️ | ✔️ |
| Interface Color Customization | ✔️ | ✔️ | ✔️ | ✔️ |
| Download Packs for 3D Objects, textures and more | ✔️ | ✔️ | ✔️ | ✔️ |
| Point Selection Highlight Guides | ✔️ | ✔️ | ✔️ | ✔️ |
| Drag and Drop into 3D | ✔️ | ✔️ | ✔️ | ✔️ |
| Multiple Monitor Support | ✔️ | ✔️ | ✔️ | ✔️ |
| Realmodel | ✔️ | ✔️ | ||
| Custom Furniture Workshop | ✔️ | ✔️ | ✔️ | |
| Custom Furniture Workshop Pro | optional Plug-In | |||
| 2D Symbol Library | ✔️ | ✔️ | ||
| AEC & CAD Symbols Library | ✔️ | ✔️ | ||
| Selection Filter | ✔️ | |||
| Callout Tool | ✔️ | ✔️ | ||
| Level Lines | ✔️ | ✔️ | ||
| Plan Labels | ✔️ | ✔️ | ||
| Note Markers | ✔️ | ✔️ | ✔️ | ✔️ |
| Line Text Styles | ✔️ | ✔️ | ✔️ | ✔️ |
| Fill Patterns | ✔️ | ✔️ | ✔️ | ✔️ |
| Additional Print Scales | ✔️ | ✔️ | ✔️ | ✔️ |
| CAD Detail Tool | ✔️ | ✔️ | ✔️ | ✔️ |
| Duplicate Shape, Shrink/Expand | ✔️ | ✔️ | ✔️ | ✔️ |
| Quick Edit Shorcuts | ✔️ | ✔️ | ✔️ | ✔️ |
| Default Design Settings Templates | ✔️ | ✔️ | ✔️ | ✔️ |
| Photo Rendering (Luxcore) | optional Plug-In | |||
| Batch Rendering 3D Views | ✔️ | |||
| Glass Window & Door Panes | ✔️ | ✔️ | ✔️ | ✔️ |
| 2D & 3D | ✔️ | ✔️ | ✔️ | ✔️ |
| 3D Navigation | ✔️ | ✔️ | ✔️ | ✔️ |
| Room View | ✔️ | ✔️ | ✔️ | |
| Saved 3D Viewpoints | ✔️ | ✔️ | ✔️ | |
| Clearview/Wireframe | ✔️ | ✔️ | ||
| Cutaway | ✔️ | ✔️ | ||
| Elevation Editor | ✔️ | ✔️ | ||
| Aerial | ✔️ | ✔️ | ✔️ | |
| Aerial Room View (3D) | ✔️ | ✔️ | ✔️ | |
| Online 360° Viewer | ✔️ | ✔️ | ||
| Reflections | ✔️ | |||
| High Resolution Plant and Material Import | ✔️ | ✔️ | ✔️ | ✔️ |
| OBJ File Export | ✔️ | ✔️ | ||
| OBJ Import | ✔️ | ✔️ | ||
| STL Export | ✔️ | ✔️ | ||
| Import DXF/DWG (2D) | ✔️ | ✔️ | ✔️ | |
| Export DXF/DWG | ✔️ | ✔️ | ✔️ | |
| PDF Import 2D | ✔️ | ✔️ | ✔️ | ✔️ |
| Sketchup Import | ✔️ | ✔️ | ✔️ | ✔️ |
| 3DS Import | ✔️ | ✔️ | ✔️ | ✔️ |
| Import Material | ✔️ | ✔️ | ✔️ | ✔️ |
| Import Plant | ✔️ | ✔️ | ✔️ | ✔️ |
Remodeling a kitchen? Sketching a backyard patio? Planning something totally new? It all comes together here. You can lay out walls, drag in furniture, test colors, and even check the budget as you go.
No architecture degree needed, just curiosity. The program handles the technical stuff, measurements, layouts, and conversions, so you can focus on the fun part: creating.
Flip between a 2D floor plan and a complete 3D walkthrough anytime. Adjust the lighting, observe how sunlight falls across a room, and see how it all connects with 3D floor plan software before a single nail is hammered.
FloorPlan 2025 was made for anyone who likes to tinker, test, and build something real. Whether you’re a designer or a DIY dreamer, this tool gives you options that make sense right away.
Here’s what makes FloorPlan 2025 by IMSI Design so easy to fall into:
Every project feels more doable when you can see it. 3D floor plan software gives you both creative freedom and practical tools.
Shopping for 3D floor plan software at SoftwareCW doesn’t mean buying programs. It means getting complete peace of mind.
What makes us different?
Start building your dream software library today. Shop now at SoftwareCW.
We offer refunds to original payment method if the following are met:
Returns can be requested by logging into your account here.
We offer refunds to store credit if the following are met:
Returns can be requested by logging into your account here.
The Office 2021 end of support date is October 13, 2026. This means that after this day, Microsoft will no longer provide security updates and bug fixes for Office 2021,...

Nearly every industry today manages digital documents using PDF tools, which provide the most effective way to create and edit them. One of the most common among them is Adobe...

During the Christmas holidays, a gifting season, many people receive devices from their loved ones, and Windows devices are among the most common and exciting gifts. But if you’re not...

It’s easy to fall into the trap of thinking that the best graphic design software for beginners is the one that’s most popular or has the longest feature list. However,...

If you’re thinking about making a decision between Microsoft Office Home & Student vs Home & Business, this decision is going to come down to your daily tasks, budget, and...

Software that students must have helps them be more productive at school. Many of these programs are provided by the school, eliminating the need to buy them. But that’s not...

Computer requirements for different CAD software programs depend on the type of design work, project size, and features you need. Generally, though, you need a 64-bit processor, 16 GB of...

If you've searched antivirus vs internet security and come away more uncertain than when you started, you're not alone. Both terms show up on the same product shelf, often used...
Microsoft

Microsoft
Microsoft

Norton

Tungsten Automation

Tungsten Automation

Norton

Tungsten Automation
Category
Compatible Platforms
Compatible Operating Systems
Pricing Model
Number of Computers/Users
Supported Regions
Delivery Format
Supported Languages