 Currently UnavailableOn Sale Today Only
Punch! Software
Punch! Home & Landscape Design Architectural Series v21 - Instant Download for Mac
$14999 USD$19999Unit price /Unavailable
IMSI Design
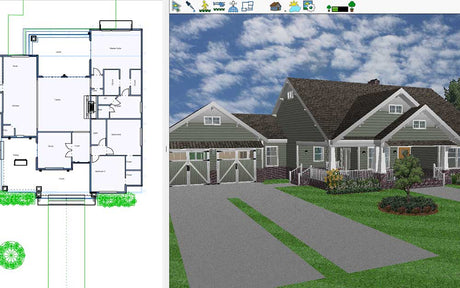
FloorPlan 2025 Home & Landscape Deluxe - Instant Download for Windows
$13999 USDUnit price /Unavailable
 Currently Unavailable
IMSI Design
TurboCAD Mac Designer 2D v16 - Instant Download for Mac
$9999 USDUnit price /Unavailable Currently Unavailable
Punch! Software
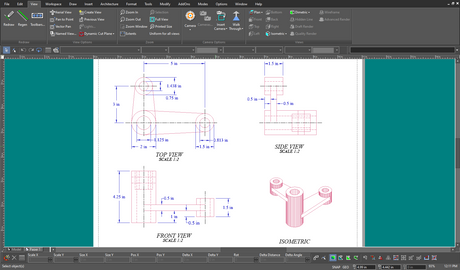
Punch! Home & Landscape Design Express v24 - Instant Download for Windows
$4999 USDUnit price /Unavailable
 Currently Unavailable
 Currently Unavailable
Punch! Software
Punch! Home & Landscape Design Studio v21 - Instant Download for Mac
$14999 USDUnit price /Unavailable
 Currently Unavailable
IMSI Design
FloorPlan 2024 Instant Architect - Instant Download for Windows
$6999 USDUnit price /Unavailable
 Currently Unavailable
Punch! Software
Punch! Home & Landscape Design Professional v25 - Instant Download for Windows
$12999 USDUnit price /Unavailable Currently Unavailable
Punch! Software
Punch! Home & Landscape Design Studio v24 - Instant Download for Windows
$17999 USDUnit price /Unavailable
 Currently Unavailable
IMSI Design
TurboCAD Platinum 2024 - Instant Download for Windows
$1,49999 USDUnit price /Unavailable Currently Unavailable
Punch! Software
Punch! Home & Landscape Design Architectural Series v24 - Instant Download for Windows
$22999 USDUnit price /Unavailable
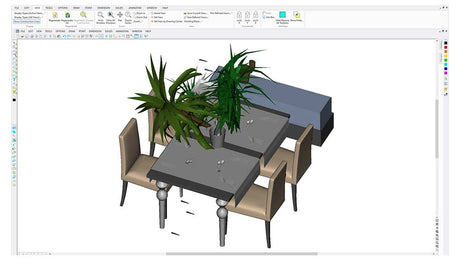
IMSI Design
DesignCAD 3D Max 2025 - Instant Download for Windows
$12999 USDUnit price /Unavailable

IMSI Design
TurboCAD Mac Deluxe 2D/3D v16 - Instant Download for Mac
$27999 USDUnit price /Unavailable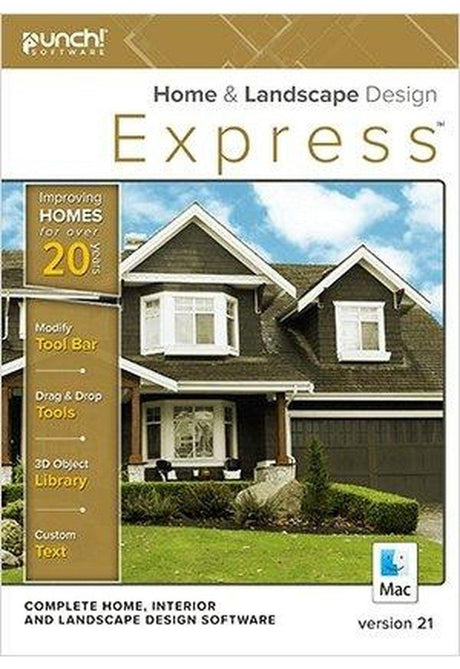 Currently Unavailable
Punch! Software
Punch! Home & Landscape Design Express v21 - Instant Download for Mac
$3499 USDUnit price /Unavailable Currently Unavailable
Punch! Software
Punch! Home & Landscape Design Professional v21 - Instant Download for Mac
$29999 USDUnit price /Unavailable
 On Sale Today Only
Punch! Software
Punch! Home & Landscape Design Essentials v25 - Instant Download for Windows
$6999 USD$7999Unit price /Unavailable
IMSI Design
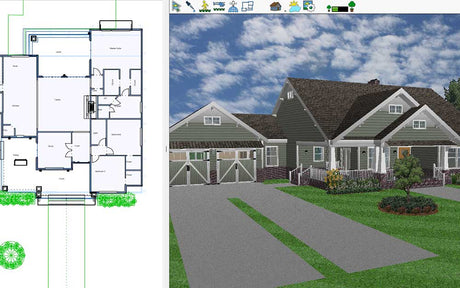
FloorPlan 2025 Home & Landscape Pro - Instant Download for Windows
$29999 USDUnit price /Unavailable
 Currently Unavailable
IMSI Design
TurboCAD Professional 2024 - Instant Download for Windows
$99999 USDUnit price /Unavailable