
PDF Software Alternatives to Adobe Acrobat
Nearly every industry today manages digital documents using PDF tools, which provide the most effective way to create and edit them. One of the most common among them is Adobe...

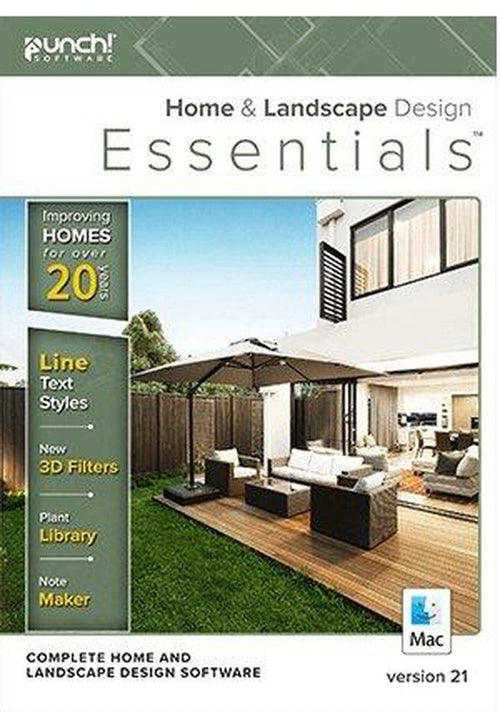
Designing that dream home has never been simpler! Whether designing from the ground up; remodeling; or renovating; Punch! Home & Landscape Design Essential will help bring that dream home to life! It's easy to get started with the QuickStart feature that can quickly drag and drop rooms to complete the layout.
Create your own home design plan to renovate; redecorate; remodel or update your home inside and out.
Save time and money by visualizing your designs in 2D and 3D and estimating costs before you begin.
Includes how-to video tutorials, a user forum, and technical support to provide help when needed.
Punch! Home & Landscape Design Essential includes an integrated interactive help system to make finding and using the right tool fast and easy for professional or serious DIY home projects. It also comes with helpful training center video tutorials and technical support to ensure the process is as enjoyable as it is efficient.
Punch v21 now provides extensive detailing tools suitable for annotating site plans, floor plans, elevation views, and providing other details required for proper construction and permits. These new tools include Window and Door labels, and Note Markers. In addition, numerous improvements to line styles and fill patterns provide a greater ability to annotate and call out regions and areas of the drawing. All essential in accurately communicating design intent.
Ability to add labels to line styles.
Identify building specifications such as framing requirements, pier locations, etc.
Add custom labels for use, for example, in identifying manufacturer name or model/part number.
Newly added patterns, and a new rotate pattern option.
Expandable through downloadable content.
Includes a full selection of flowers, shrubs, and trees you can add to your design. You can also add your own favorite plants to the database!
PlantFinder‚ searches plants for your area, using parameters you specify, ensuring growing success.
Sorting feature lets you select growing parameters, international zones, sunlight, climate, water, and soil conditions.
Photo-realistic images of real-world plants that can be viewed from any angle.
Color-coded zone maps make plant selection easy and foolproof.
Plan smart! Plan your design and see it grow over time. Perfect for previewing shade.
Build dramatic retaining walls that define and accent your home. Choose stone, brick, or other materials. Then add your plantings to finish the look.
Price: $59.99


Choose Version
| Feature | Express | Essentials | Studio | Professional | Architectural |
| Advanced 2D Drawing Engine | ✔️ | ✔️ | ✔️ | ✔️ | ✔️ |
| Custom Rich Text | ✔️ | ✔️ | ✔️ | ✔️ | ✔️ |
| 3D Cutaway Tool | ✔️ | ✔️ | ✔️ | ||
| Double Doors and Mounting Options | ✔️ | ✔️ | ✔️ | ✔️ | ✔️ |
| Advanced Floor Management | 4 Floors | 4 Floors | 6 floors | 12 floors | 20 floors |
| Floor Plan Trace | ✔️ | ✔️ | ✔️ | ||
| 1-Click Custom Room Additions | ✔️ | ✔️ | ✔️ | ||
| Online Training Center | ✔️ | ✔️ | ✔️ | ✔️ | ✔️ |
| Foundation Planner | ✔️ | ✔️ | ✔️ | ||
| HVAC Planner | ✔️ | ✔️ | ✔️ | ||
| Electrical Planner | ✔️ | ✔️ | ✔️ | ✔️ | ✔️ |
| Estimator with Room Estimating | ✔️ | ✔️ | ✔️ | ✔️ | |
| Instant 3D Views | ✔️ | ✔️ | ✔️ | ✔️ | ✔️ |
| Automatic and Custom Roof Tools | ✔️ | ✔️ | ✔️ | ||
| Automatic Gables | ✔️ | ✔️ | |||
| Dormer Tool | ✔️ | ✔️ | |||
| Aerial Room View (3D) | ✔️ | ✔️ | ✔️ | ✔️ | |
| Metric and Imperial Measurements | ✔️ | ✔️ | ✔️ | ✔️ | ✔️ |
| Framing | ✔️ | ✔️ | |||
| Baywall | ✔️ | ✔️ | ✔️ | ||
| Curved Wall Tool | ✔️ | ✔️ | ✔️ | ||
| Room Addition Tool | ✔️ | ✔️ | ✔️ | ||
| Over 7640 Materials | ✔️ | ✔️ | ✔️ | ✔️ | ✔️ |
| Column Tool | ✔️ | ✔️ | ✔️ | ||
| PhotoView | ✔️ | ✔️ | ✔️ | ✔️ | |
| Accessories / Window Treatments | ✔️ | ✔️ | ✔️ | ||
| Décor Column Tool | ✔️ | ✔️ | ✔️ | ||
| Cabinet Tool | ✔️ | ✔️ | ✔️ | ✔️ | ✔️ |
| Cable/Phone/Thermostat | ✔️ | ✔️ | ✔️ | ||
| Security System Tools | ✔️ | ✔️ | |||
| Home Automation Tools | ✔️ | ✔️ | |||
| Home Theater | ✔️ | ||||
| 2D Plant Symbols | ✔️ | ✔️ | ✔️ | ✔️ | ✔️ |
| Customizable Plant Sizing | ✔️ | ✔️ | ✔️ | ✔️ | ✔️ |
| Over 4000 Plants | ✔️ | ✔️ | ✔️ | ✔️ | ✔️ |
| Landscape and Patio Groupings | ✔️ | ✔️ | ✔️ | ✔️ | ✔️ |
| Topography Tools | ✔️ | ✔️ | ✔️ | ✔️ | |
| Deck Layout Tools | ✔️ | ✔️ | ✔️ | ✔️ | ✔️ |
| IntelliDeck Tools | ✔️ | ✔️ | ✔️ | ||
| Custom Edging and Bed Borders | ✔️ | ✔️ | |||
| Outdoor Kitchen Custom Cabinets | ✔️ | ✔️ | |||
| Global Sun Positioning | ✔️ | ✔️ | ✔️ | ||
| Site Planner (Property Line Coordinates) | ✔️ | ✔️ | |||
| Library Navigation and Preview Control | ✔️ | ✔️ | ✔️ | ✔️ | ✔️ |
| 3D Panning | ✔️ | ✔️ | ✔️ | ✔️ | ✔️ |
| Point Selection Highlight Guides | ✔️ | ✔️ | ✔️ | ✔️ | ✔️ |
| Drag and Drop into 3D | ✔️ | ✔️ | ✔️ | ✔️ | ✔️ |
| Multiple Monitor Support | ✔️ | ✔️ | ✔️ | ✔️ | ✔️ |
| Realmodel | ✔️ | ✔️ | ✔️ | ||
| Elevation Editor | ✔️ | ✔️ | ✔️ | ||
| Import DXF/DWG (2D) | ✔️ | ✔️ | ✔️ | ✔️ | ✔️ |
| Export DXF/DWG | ✔️ | ✔️ | ✔️ | ✔️ | ✔️ |
| 2D Symbol Libra | ✔️ | ✔️ | ✔️ | ||
| 2D | ✔️ | ✔️ | ✔️ | ✔️ | ✔️ |
| 3D | ✔️ | ✔️ | ✔️ | ✔️ | ✔️ |
| 3D Panning | ✔️ | ✔️ | ✔️ | ✔️ | ✔️ |
| 3D Animation | ✔️ | ✔️ | ✔️ | ✔️ | ✔️ |
| Room View | ✔️ | ✔️ | ✔️ | ||
| Cutaway | ✔️ | ✔️ | ✔️ | ||
| Elevation | ✔️ | ✔️ | ✔️ | ✔️ | |
| Aerial | ✔️ | ✔️ | ✔️ | ||
| Saved 3D Viewpoints | ✔️ | ✔️ | ✔️ | ||
| Clearview/Wireframe | ✔️ | ✔️ | ✔️ | ||
| New - OBJ File Export | ✔️ | ✔️ | ✔️ | ✔️ | |
| New - STL File Export | ✔️ | ✔️ | ✔️ | ||
| CWPro | ✔️ | ✔️ | |||
| Line Text Styles | ✔️ | ✔️ | ✔️ | ✔️ | |
| Expandable Fill Patterns | ✔️ | ✔️ | ✔️ | ✔️ | ✔️ |
| Lightworks™ Photo Rendering lighting tools | ✔️ | ||||
| Callout Tool | ✔️ | ✔️ | |||
| Level Lines | ✔️ | ✔️ | |||
| Plan Labels | ✔️ | ✔️ | |||
| Note Markers | ✔️ | ✔️ | ✔️ | ✔️ | ✔️ |
| 2D House Plans | 250 | 250 | 500 | 1000 |
Designing that dream home has never been simpler! Whether designing from the ground up; remodeling; or renovating; Punch! Home & Landscape Design Essential will help bring that dream home to life! It's easy to get started with the QuickStart feature that can quickly drag and drop rooms to complete the layout.
Create your own home design plan to renovate; redecorate; remodel or update your home inside and out.
Save time and money by visualizing your designs in 2D and 3D and estimating costs before you begin.
Includes how-to video tutorials, a user forum, and technical support to provide help when needed.
Punch! Home & Landscape Design Essential includes an integrated interactive help system to make finding and using the right tool fast and easy for professional or serious DIY home projects. It also comes with helpful training center video tutorials and technical support to ensure the process is as enjoyable as it is efficient.
Punch v21 now provides extensive detailing tools suitable for annotating site plans, floor plans, elevation views, and providing other details required for proper construction and permits. These new tools include Window and Door labels, and Note Markers. In addition, numerous improvements to line styles and fill patterns provide a greater ability to annotate and call out regions and areas of the drawing. All essential in accurately communicating design intent.
Ability to add labels to line styles.
Identify building specifications such as framing requirements, pier locations, etc.
Add custom labels for use, for example, in identifying manufacturer name or model/part number.
Newly added patterns, and a new rotate pattern option.
Expandable through downloadable content.
Includes a full selection of flowers, shrubs, and trees you can add to your design. You can also add your own favorite plants to the database!
PlantFinder‚ searches plants for your area, using parameters you specify, ensuring growing success.
Sorting feature lets you select growing parameters, international zones, sunlight, climate, water, and soil conditions.
Photo-realistic images of real-world plants that can be viewed from any angle.
Color-coded zone maps make plant selection easy and foolproof.
Plan smart! Plan your design and see it grow over time. Perfect for previewing shade.
Build dramatic retaining walls that define and accent your home. Choose stone, brick, or other materials. Then add your plantings to finish the look.
We offer refunds to original payment method if the following are met:
Returns can be requested by logging into your account here.
We offer refunds to store credit if the following are met:
Returns can be requested by logging into your account here.
Nearly every industry today manages digital documents using PDF tools, which provide the most effective way to create and edit them. One of the most common among them is Adobe...

During the Christmas holidays, a gifting season, many people receive devices from their loved ones, and Windows devices are among the most common and exciting gifts. But if you’re not...

It’s easy to fall into the trap of thinking that the best graphic design software for beginners is the one that’s most popular or has the longest feature list. However,...

If you’re thinking about making a decision between Microsoft Office Home & Student vs Home & Business, this decision is going to come down to your daily tasks, budget, and...

Software that students must have helps them be more productive at school. Many of these programs are provided by the school, eliminating the need to buy them. But that’s not...

Computer requirements for different CAD software programs depend on the type of design work, project size, and features you need. Generally, though, you need a 64-bit processor, 16 GB of...

If you've searched antivirus vs internet security and come away more uncertain than when you started, you're not alone. Both terms show up on the same product shelf, often used...

Beginners entering the world of CAD have to strike a balance between professional-grade capability and an accessible, intuitive interface. This narrows the best CAD software options for beginners down to...

Microsoft

Microsoft
Microsoft

Norton

Tungsten Automation

Tungsten Automation

Norton

Tungsten Automation

Category
Compatible Platforms
Compatible Operating Systems
Pricing Model
Number of Computers/Users
Supported Regions
Delivery Format
Supported Languages